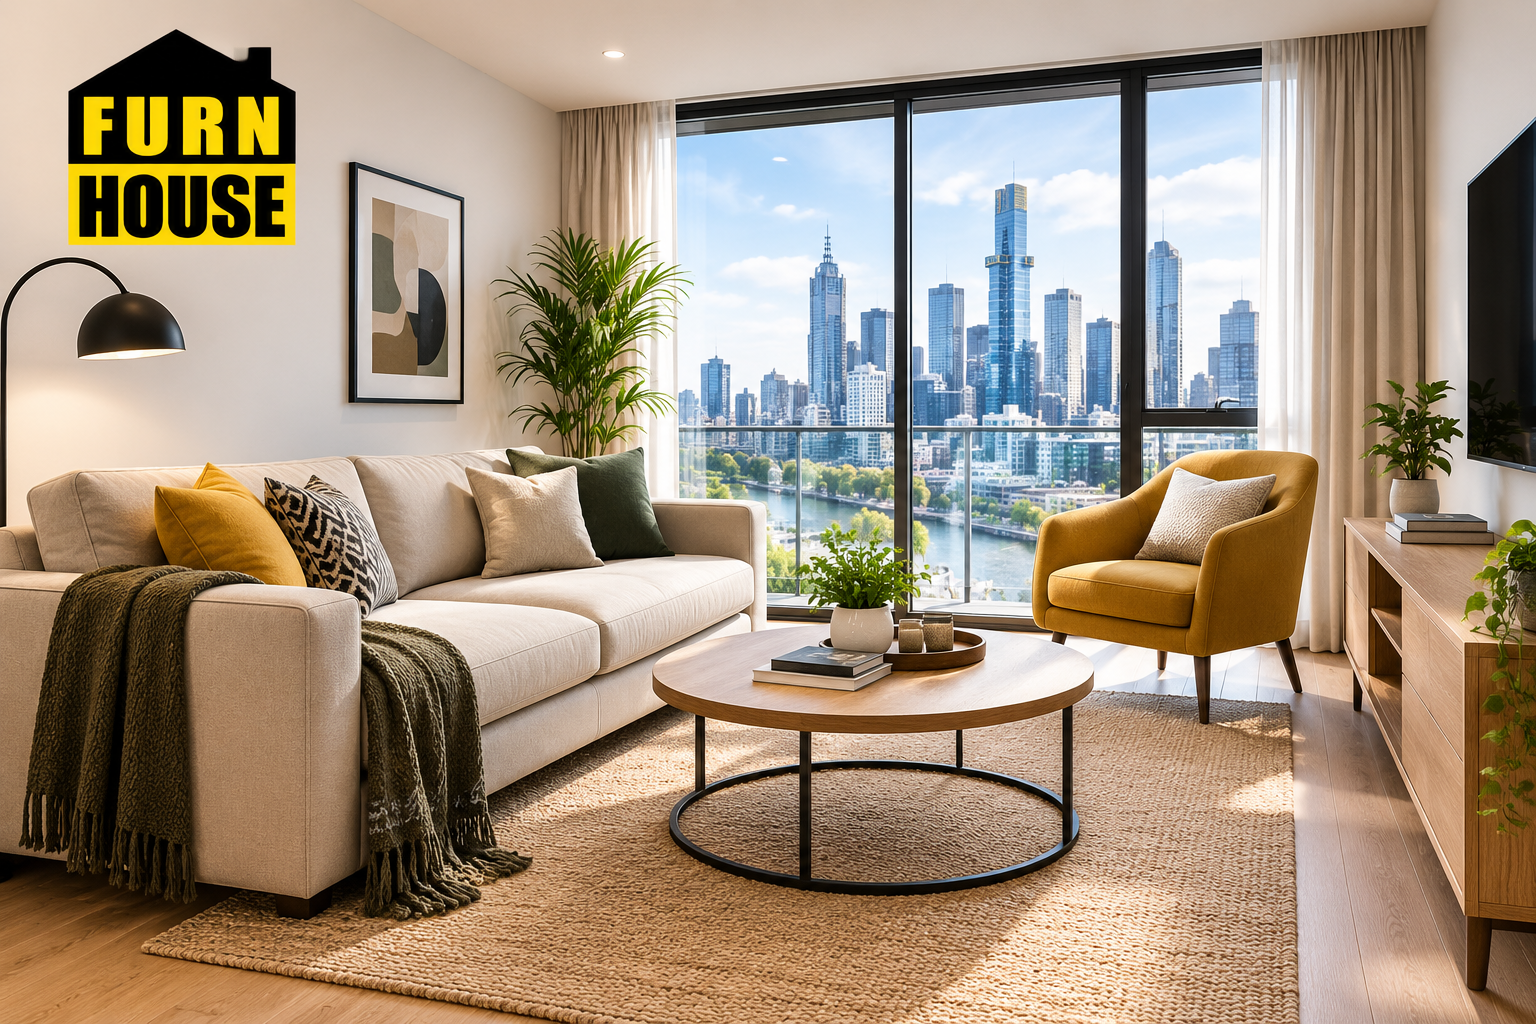
A living room layout in a Melbourne apartment works best when furniture is scaled to the room, walking paths stay clear, and one piece anchors the eye. This guide covers common apartment layouts, the clearance numbers that keep a room comfortable, and the furniture pieces that earn their floor space. A shopper can browse living room furniture in Dandenong built for apartment scale once the layout itself is settled. Visiting a furniture shop in Melbourne can also help shoppers compare furniture sizes, proportions, and finishes in person before making a decision.
How Do You Plan a Living Room Layout in a Small Melbourne Apartment?
A living room layout starts with clearance and a focal point, not with furniture shopping. Working out how people will move through the room before choosing pieces prevents most of the common layout mistakes that show up after delivery.
How Much Clearance Should Be Left Around Furniture?
Most designers recommend a main walkway of 76 to 91 centimetres, based on guidance published by interior designer Emily Henderson. This clearance keeps two people from having to turn sideways to pass each other.
- Main walkway through the room: 76 to 91 centimetres
- Secondary path between two pieces: at least 76 centimetres
- Sofa to coffee table: 36 to 46 centimetres, close enough to reach a drink without leaning far
- Doorway approach on either side: at least 91 centimetres, so a door swings clear of any furniture
How Do You Choose a Focal Point in a Small Living Room?
A focal point gives the eye one place to land, which stops a small room from feeling scattered. A low-profile TV unit or a rug placed under the seating group works as an anchor, and every other piece in the room should face toward it or sit at an angle that supports it. Placing the sofa first, then working outward, keeps the rest of the furniture in proportion to that anchor piece.
What Living Room Layouts Work Best in Melbourne Apartments?
The best layout depends on the shape of the apartment more than its size, since a long, narrow room and a square open-plan room call for different furniture arrangements.
Open Plan Living and Dining Layout
An open-plan layout suits newer Melbourne builds where the living and dining areas share one space without a dividing wall. A rug under the seating group marks the living zone without needing any construction, and leaving 107 to 122 centimetres of transition space between the two zones keeps chairs from being pulled out and people from passing through without bumping the sofa.
Narrow or Rectangular Living Room Layout
A narrow living room, common in older Melbourne apartments, works better when seating floats away from the long wall rather than lining up against it. Two chairs facing a sofa in Thomastown across a rug break up the length of the room, while a single sofa pushed against one wall for its full length can make a narrow room feel even longer.
Beyond these two common shapes, a handful of other layouts turn up often in Melbourne apartments.
- Studio zone layout: A storage ottoman placed between the sleeping area and the living area works as a soft divider without blocking light or airflow.
- L-shaped living room: An alcove or nook off the main room suits a lamp table and a single chair, which turns unused corner space into a reading spot.
- Balcony-adjacent layout: Keeping furniture low near the balcony door lets daylight travel further into the room, which matters most in apartments with only one window wall.
| Layout Type | Best Apartment Type | Space Saving Tip |
| Open-plan living and dining | Newer builds with a combined living and dining area | Use a rug to mark the seating zone without adding a wall |
| Narrow rectangular layout | Older apartments with one long wall | Float seating away from the wall to break up the length |
| Studio zone layout | Single-room studios | Use a storage ottoman as a soft room divider |
| L-shaped living room | Apartments with an alcove or nook | Place a lamp table in the alcove to anchor a reading corner |
| Balcony-adjacent layout | Apartments opening onto a balcony | Keep furniture low near the door so light carries through |
Which Furniture Pieces Suit a Small Apartment Living Room Layout?
The furniture that works best in a small living room does more than one job, since floor space in an apartment carries a higher cost per piece than it does in a house. When choosing living room furniture Melbourne shoppers can benefit from focusing on pieces that suit the apartment’s dimensions while still providing practical everyday use.
- Coffee tables: A light oak coffee table keeps the centre of the room from feeling heavy, and a round or oval shape softens the corners people brush past most often.
- Armchair: A single armchair adds a second seat without the width of a full sofa, which suits a room where every centimetre of wall counts.
- TV unit: A low TV unit keeps the sightline open across the room, so the space still reads as one living area rather than a wall of storage.
- Ottoman: A storage ottoman serves as a coffee table, a footrest, and hidden storage in one piece, which is especially useful in a layout with no linen cupboard nearby.
- Hall table: A hall table placed near the entry catches keys and mail before they end up on the coffee table, keeping the main seating area clear.
- Lamp table: A lamp table beside a chair removes the need for a floor lamp taking up its own patch of floor space, doing the job in a fraction of the footprint.
How Do Living Room Styles Affect the Layout Choice?
Style changes the materials and colours in a room, but it also changes how furniture gets arranged, since some styles favour open floor space while others favour a fuller, layered look.
Scandinavian Layout and Furniture Choices
Scandinavian style pairs a light coffee table with low, simple seating, keeping sightlines open across the room. Furniture sits a little further from the walls than in other styles, since the goal is a room that reads as airy rather than filled.
Japandi Layout and Furniture Choices
Japandi style, a blend of Japanese minimalism and Scandinavian warmth described on Wikipedia, favours fewer pieces sitting lower to the ground. A wide, low TV unit suits this layout better than a tall cabinet, since it keeps the eye moving along the horizontal rather than up a wall.
The remaining styles change the layout in smaller ways.
- Mid-century modern: A sculptural armchair earns a larger share of the floor space than a piece bought purely for function, so the layout often builds outward from that one chair.
- Contemporary minimalist: A storage ottoman replaces a coffee table and a blanket box in one piece, which suits an open layout where fewer, larger pieces read as more considered.
- Industrial warehouse style: Apartments converted from old industrial buildings, a trend that grew across suburbs such as Richmond and Fitzroy, according to Woodards, often have tall ceilings and open floor plans that suit a hall table in Hoppers Crossing and dark leather seating spaced further apart than in a standard apartment.
Where Can Melbourne Renters See These Layouts in Person?
Photographs only carry a layout so far, since scale and sightlines are easier to judge while standing in a room. Melbourne shoppers can compare furniture scale firsthand at Furn House, with showrooms located across the city, including Dandenong, Hoppers Crossing, and Thomastown, where walking around a full room setting reveals far more than a floor plan sketch ever will.
Final Thoughts
Getting a living room layout right in a Melbourne apartment comes down to three things: clear walking paths, a furniture scale that matches the room, and one focal point that everything else can face toward. The shape of the apartment, whether open plan, narrow, or a studio, decides which layout options make sense before any furniture gets chosen. Style then shapes the finish, from the airy spacing of Scandinavian layouts to the layered feel of industrial warehouse conversions. A living room built around these fundamentals should work as well for daily use as it does in a listing photo.
Frequently Asked Questions
What is the best living room layout for a small Melbourne apartment?
An open-plan layout with a rug marking the seating zone usually works best in a small apartment, since it avoids extra furniture such as room dividers while still giving the living area its own defined space.
How much space should be left between the sofa and the TV?
A comfortable viewing distance is roughly one and a half to two and a half times the screen’s diagonal size, a range commonly cited across TV buying guides, though the exact figure still depends on room depth.
Does furniture placement matter more than furniture size in a small living room?
Both matter, but placement usually has the bigger impact, since correctly spaced furniture can make a small room feel open even when the pieces themselves are a standard size.
What is the difference between an open-plan and a zoned living room layout?
An open-plan layout lets the living and dining areas share one continuous space, while a zoned layout uses a rug, a low divider, or a change in furniture height to separate the two areas without a wall.
Which furniture piece works best as a room divider in a studio apartment?
A storage ottoman or a low bookshelf works well as a soft divider, since either one breaks up the floor plan without blocking light or airflow between zones.

